


Blog | 17 September 2026
Basement Diaphragm Wall in India: Benefits, Process & Key Considerations
Basements are commonly needed in major cities in India for parking, storage, building services, commercial spaces, and more in modern buildings. As buildings become taller and urban spaces become more limited, deeper basements are increasingly required. However, making a deep basement is not a straightforward excavation activity. Problems during construction can be moisture in the soil, groundwater, adjacent buildings, underground utilities, and restricted working area.
Basement diaphragm wall is a particular type of underground retaining wall that is constructed to provide a stable boundary around a deep excavation used for a basement. It is built before or during excavation and may be used to help prevent movement of the surrounding soil, control ground movement, and minimize groundwater entry.
The method is especially beneficial for basement construction in urban areas, where building projects are located near pre-existent buildings and infrastructure.
For deep basement, the retaining system should be determined based on the characteristics of the soil, groundwater level, depth of excavation, surrounding buildings, structure requirements, etc. A properly planned basement diaphragm wall can provide the strength and stability required for safe excavation and basement construction.
What Is a Basement Diaphragm Wall?
Basement diaphragm wall is a reinforced concrete wall built on the perimeter of a basement.
A conventional wall is usually built after full excavation of the basement, while this type of wall is constructed prior to the full excavation of the basement. The wall made up of individual parts called panels. These panels are excavated to the right depth; stability is provided during excavation, reinforced and concreted.
Once the individual panels are connected, they create a continuous underground wall around the basement area.
The wall can play an important role during the construction of the basement:
- Retain the surrounding soil
- Control lateral ground movement
- Reduce groundwater entering the excavation
- Provide a stable boundary for deep basement excavation
- Help protect nearby structures
- Provide structural support for the permanent basement
- Allow construction where available space is restricted
The required thickness and depth depend on the basement design, excavation depth, soil profile, groundwater conditions, structural loads, and surrounding site conditions.
Why Is a Basement Diaphragm Wall Important?
As the depth of the basement excavation increases, the requirement to control the surrounding ground increases too.
When soil is removed from a site, the natural pressure conditions around the excavation change.
If the excavation is not properly retained, surrounding soil can move toward the open area. This can have an impact on nearby buildings, roads, pavements, water, gas and electricity supply, and any other structure.
For groundwater, there is another issue. For projects with several basement levels, the retaining wall becomes an important part of the overall construction planning.
Key Benefits of a Basement Diaphragm Wall
Suitable for Deep Basement Excavation
One of the biggest advantages of a basement diaphragm wall in India is its suitability for deep excavation.
Modern residential towers, commercial buildings, hotels, hospitals, shopping complexes and office developments might need multiple levels in their basement. Based on the engineering needs of the project, the retaining wall can be built to a considerable depth.
This will give the perimeter stability as the soil is removed from the basement area.
The depth of the wall is not fixed for each project but is based on structural and geotechnical calculations.
Helps Control Soil Movement around the Basement
One of the main issues of deep basement excavation is soil movement.
Any ground movement, even one as small as a footprint, is significant when excavation is near an existing structure. A properly designed and constructed basement diaphragm wall can provide stiffness to the excavation boundary and help control lateral soil movement.
This is especially important when there is minimal space between the proposed basement and neighbouring properties.
However, the wall needs to play a part in a total excavation system. Groundwater control, quality of the workmanship, temporary supports, and temporary units are also factors that affect the performance of the basement excavation.
Helps Manage Groundwater during Basement Construction
Basement excavation can be a challenge with the groundwater.
Water in the excavation can affect soil stability, construction work, concrete placement, worker safety and post-construction basement quality.
If designed and constructed properly, a continuous underground wall can help to limit groundwater inflows. Focus needs to be panel joints since they can affect the water-control capabilities of the wall.
Depending on site conditions, extra measures for dewatering, water proofing, drainage or water-control may be necessary.
Allows Basements to Be Constructed in Restricted Spaces
In urban basement project, space around the building site is often extremely limited.
A site may be surrounded by:
- Existing buildings
- Roads
- Footpaths
- Underground pipelines
- Electrical services
- Drainage systems
- Other infrastructure
Provides a Strong Basement Retaining Structure
High strength and stiffness can be achieved with a reinforced concrete diaphragm wall.
It is useful in maintaining soil stability around the construction. It may also be used as an integral part of the permanent basement structure in an appropriate project.
This can give the wall a dual purpose and play a significant part in the overall basement design.
The grade and reinforcement of concrete, panel size, concrete thickness, joints, and connections of the structure should be designed as per engineering calculation for the project.
Suitable for Multi-Level Basements
In modern buildings, 2, 3, or even more basement floors are generally necessary.
As excavation becomes deeper, the pressure on the retaining system increases and the construction sequence becomes more important. A properly designed basement diaphragm wall can provide the perimeter retaining system required for staged excavation.
Basement Diaphragm Wall Construction Process
The construction of a basement diaphragm wall involves several carefully planned stages.
Site Investigation
Before construction begins, the site needs to be investigated.
The project team generally reviews:
- Soil profile
- Groundwater level
- Soil strength
- Existing buildings
- Underground utilities
- Site access
- Basement depth
- Proposed wall alignment
All of this information is useful for engineers to decide on an appropriate construction process.
Site Preparation
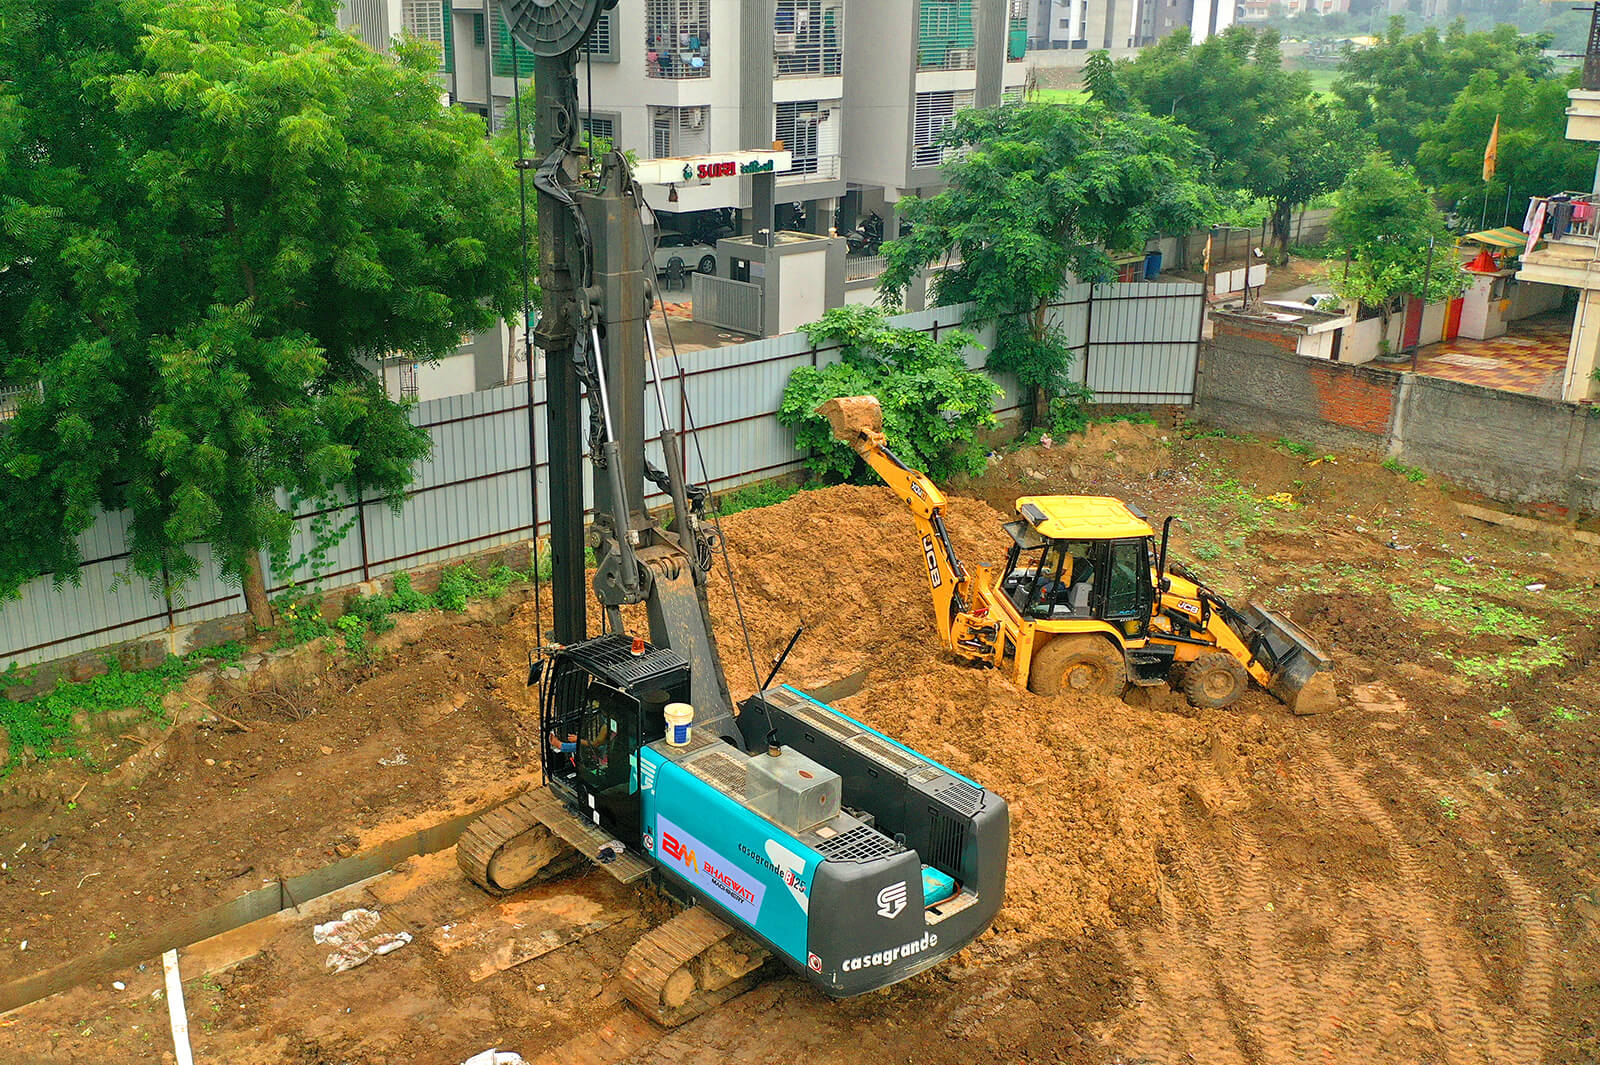
Heavy excavation and lifting equipment is setup on the working area. The ground should offer a suitable platform for the equipment used in the construction of the underground wall. Existing obstructions should also be identified and addressed before excavation begins.
Panel Excavation
The underground wall is made panel by panel. The excavation equipment removes soil to the required depth. A stabilizing slurry is generally used to help maintain trench stability during excavation. Panel size and depth of excavation are specified for the project.
Slurry Management
Slurry is an important element in the excavation process of panels. Its properties must be controlled and maintained, as per the construction specification. By managing slurries well, the stability of the trench can be preserved until the reinforcement cage and concrete are installed.
Cleaning of the Excavated Panel
Once the required depth of the panel is reached, the panel is cleaned after excavation. Soil and sediments are removed from the panel to ensure a suitable surface for reinforcement and concrete application. This stage will help to ensure the desired quality of the finished wall.
Reinforcement Cage Installation
A reinforcement cage is built based on the structural drawings. Carefully the cage is lowered into the excavated panel. Correct positioning is important to maintain the required reinforcement cover and structural performance.
Concrete Placement
The panel is filled with concrete by an appropriate concreting technique. When slurry is involved, the most popular approach is tremie concreting. Proper continuity and quality should be controlled during concrete placement to ensure the panel.
Panel Joint Construction
The panel is filled with concrete by an appropriate concreting technique. When slurry is involved, the most popular approach is tremie concreting. Proper continuity and quality should be controlled during concrete placement to ensure the panel.
Excavation of the Basement
After the retaining wall is built to the desired level and strength, excavation work within the wall can be carried out in accordance with the work sequence. Deep basements are typically excavated in phases. Depending on the structural design, temporary or permanent support systems can be used.
Factors to Consider Before Constructing a Basement Diaphragm Wall
Every basement project has different requirements. Before construction, it should be considered from several aspects.
Basement Depth
The required depth, thickness, reinforcement and supporting system for the walls depend on number of basement levels and the overall excavated depth.
Soil Conditions
Soils have different characteristics when excavated. A detailed geotechnical investigation helps engineers understand the site’s ground conditions.
Groundwater Level
The groundwater level may affect wall design, excavation techniques, waterproofing and dewatering needs.
Nearby Structures
For existing buildings and infrastructure near the basement, consideration must be given to wall design and excavation planning.
Site Space
Equipment movement, storage space for materials, and preparation of reinforcement cages, among others, depend on the available space in the construction process.
Structural Requirements
The wall can be a temporary retaining wall or incorporated into the final structure of the basement. This separation should be done during design.
Role of Other Foundation and Ground Engineering Work
Piling contractors may be required if piles are to be used for transferring loads from a building to the lower soil or rock formations.
On some projects, careful coordination of the basement retaining work and the foundation work are required to ensure that activities do not interfere.
When a project has both deep foundations and a deep basement, a piling company in India may be involved.
The piling contractors in India team can also be a part of basement construction projects that require coordination with piling and have been included in the overall foundation plan.
How to Choose the Right Basement Contractor
One of the most significant aspects of a basement construction is hiring an experienced contractor.
Before hiring a contractor, project owners should always ask:
- Experience with deep basement projects
- Suitable excavation equipment
- Technical expertise
- Skilled site personnel
- Quality control procedures
- Safety practices
- Experience with groundwater conditions
- Experience with restricted urban sites
- Construction planning capabilities
- Previous project experience
A piling service provider may also be necessary if the basement project involves deep foundation piling as well as the basement.
Use of Ground Anchor Systems in Basement Projects
If there are any extra lateral restraints needed, they may be necessary for some deep basement excavations.
Ground anchor systems can be considered where suitable to provide additional restraint to the retaining structure. The requirement for their use depends on the structural design, soil condition, site boundaries, underground utilities, neighbouring properties, and project requirements.
This is not an appropriate method for all locations, so engineering evaluation must be done prior to choosing this method.
Why Choose Bhagwati Machinery?
For foundation and deep excavation projects, Bhagwati Machinery offers construction solutions.
The company focuses on planned construction, appropriate equipment, technical expertise, quality checks, and safe site execution.
Each site must be evaluated for basement projects. The method of construction may be influenced by the nature of the soil, levels of ground water, excavation depth, and proximity to buildings, site access and structural needs.
Bhagwati Machinery can work with project requirements involving deep basement excavation and associated foundation activities.
The goal is to design construction tasks based on the real project site and engineering needs instead of the same approach for each project.
Basement Construction in Crowded Indian Cities
The density of development and the limited availability of land is a problem in big Indian cities. This has increased the need for buildings with underground parking and multiple basement levels.
However, constructing a basement in a crowded area can be more challenging than construction on an open site.
Under these conditions, a well-planned basement retaining wall is an important component of the building design.
This is why diaphragm wall construction in India is considered for many deep basement projects where excavation needs to be carried out in controlled conditions.
Conclusion
A Basement Diaphragm Wall is a specialized solution for deep basement construction where soil retention, groundwater management, restricted space, and nearby structures need to be carefully considered.
It is most significant benefits are: it may be used for deep excavation, to control ground movement, to manage groundwater, and to possess high structural strength, and to be used in restricted urban locations.
For multi-level basement projects, the wall can also become part of the permanent basement structure when properly designed.
However, the construction of the wall is the first step – and the most important – in a successful construction. Investigation of the site, design of the structure, geotechnical assessment, equipment selection, and construction sequence, management of groundwater, quality control and site monitoring are all-important.
For projects requiring a diaphragm wall construction service, the contractor must be aware of the particular basement conditions and requirements prior to the start of works.
Bhagwati Machinery offers deep excavation and foundation solutions for the construction industry. Contact Bhagwati Machinery to discuss your basement diaphragm wall project requirements.
FAQs about Basement Diaphragm Wall in India
What Is a Basement Diaphragm Wall?
A basement diaphragm wall is a reinforced concrete underground wall built around a proposed basement excavation. It is used to retain soil, control ground movement, and manage groundwater during the construction of deep basements.
Why Is a Diaphragm Wall Used for Deep Basements?
A diaphragm wall provides strong support for deep excavation works. It is especially useful when the basement is located near other structures, roads, utilities, or existing buildings.
Is a Basement Diaphragm Wall Suitable for Multiple Basement Levels?
Yes. A basement diaphragm wall can be used for projects with multiple basement levels. The wall depth, thickness, reinforcement, and support system depend on the engineering requirements of the project.
What Affects the Cost of a Basement Diaphragm Wall?
The cost may vary depending on wall depth, wall thickness, excavation conditions, soil type, groundwater depth, reinforcement requirements, concrete specifications, equipment, site accessibility, project location, and construction time.
Why Should I Choose an Experienced Basement Construction Contractor?
Deep basement construction involves excavation, soil retention, groundwater management, reinforcement installation, concrete placement, and site supervision. Experience with these activities helps ensure that the work is properly planned and carried out according to project requirements.